Studio / Doha
Space to build.
An unobstructed production hall with a pre-lit cyclorama.
Measured studio drawing
TSK–S01 / Rev. 01
- Hall
- 25 × 17 m
- Clear height
- 12 m
- Cyclorama
- 12 × 7 × 5 m
- Access
- 6 × 6 m
- Facility
- Air-conditioned · CCTV · 24 h staff
- Support
- Production · Wardrobe · HMU · Green rooms
Studio in use
05 / On the floor
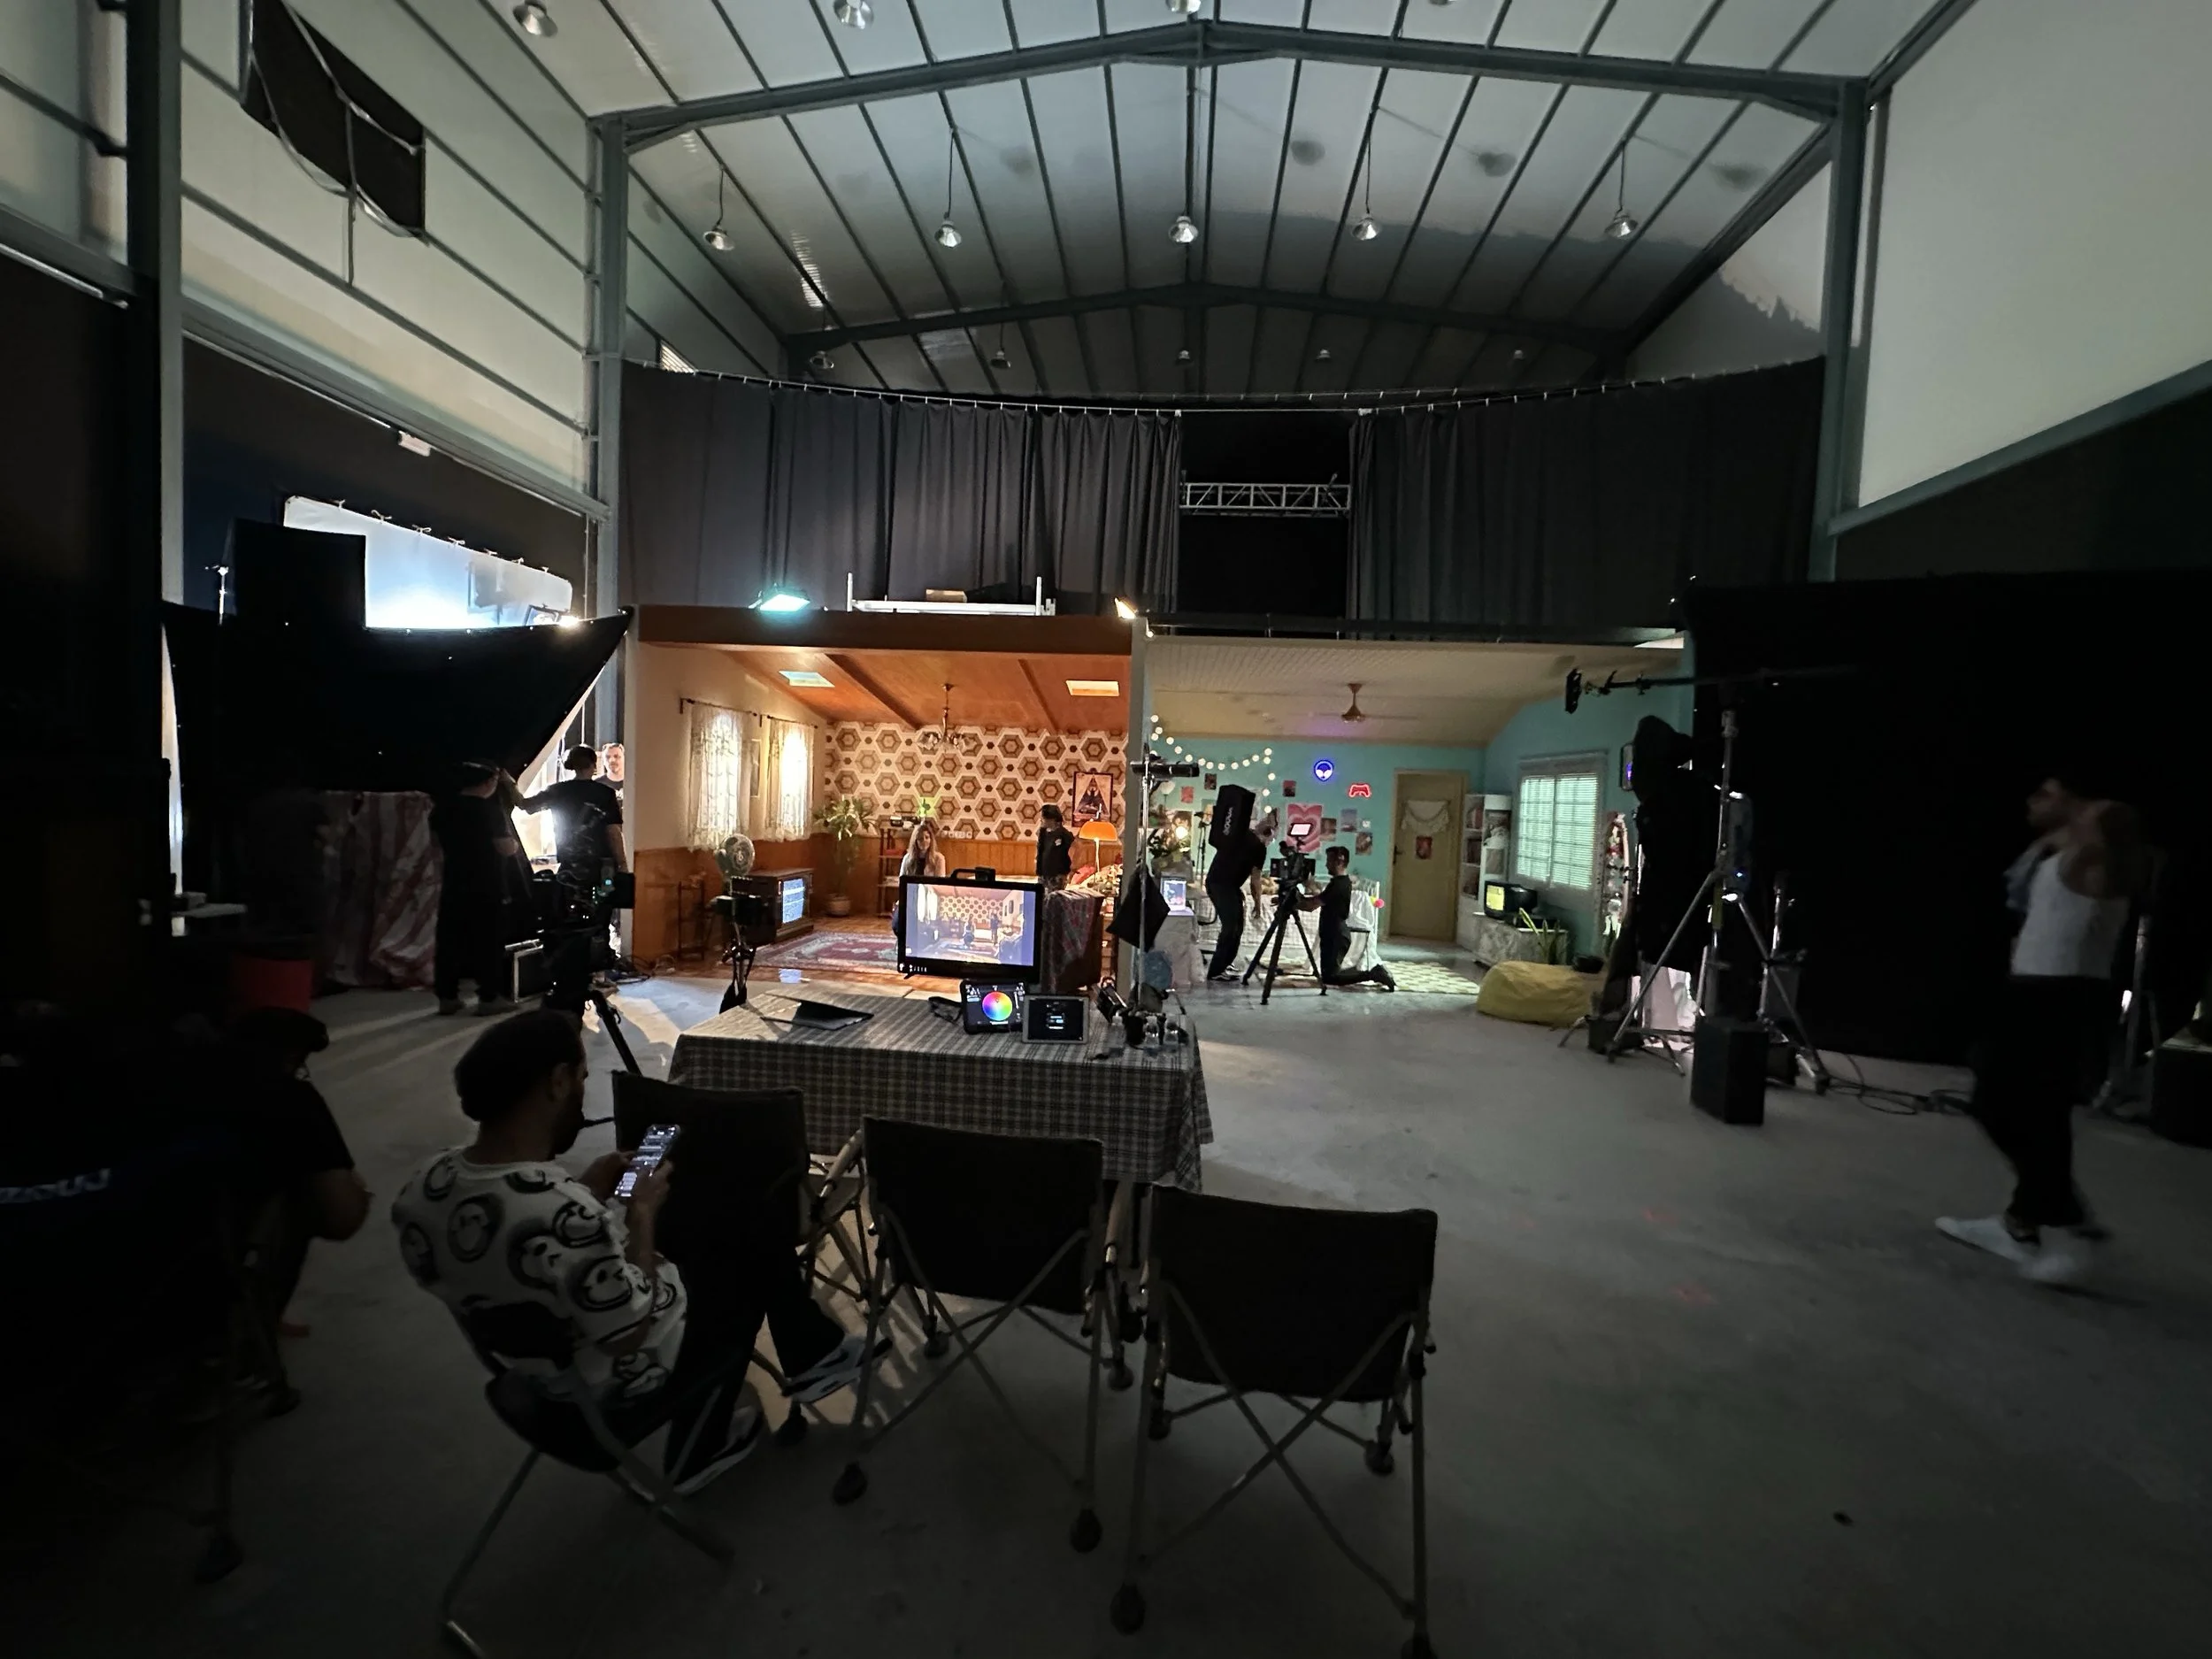
01Working stageSet build 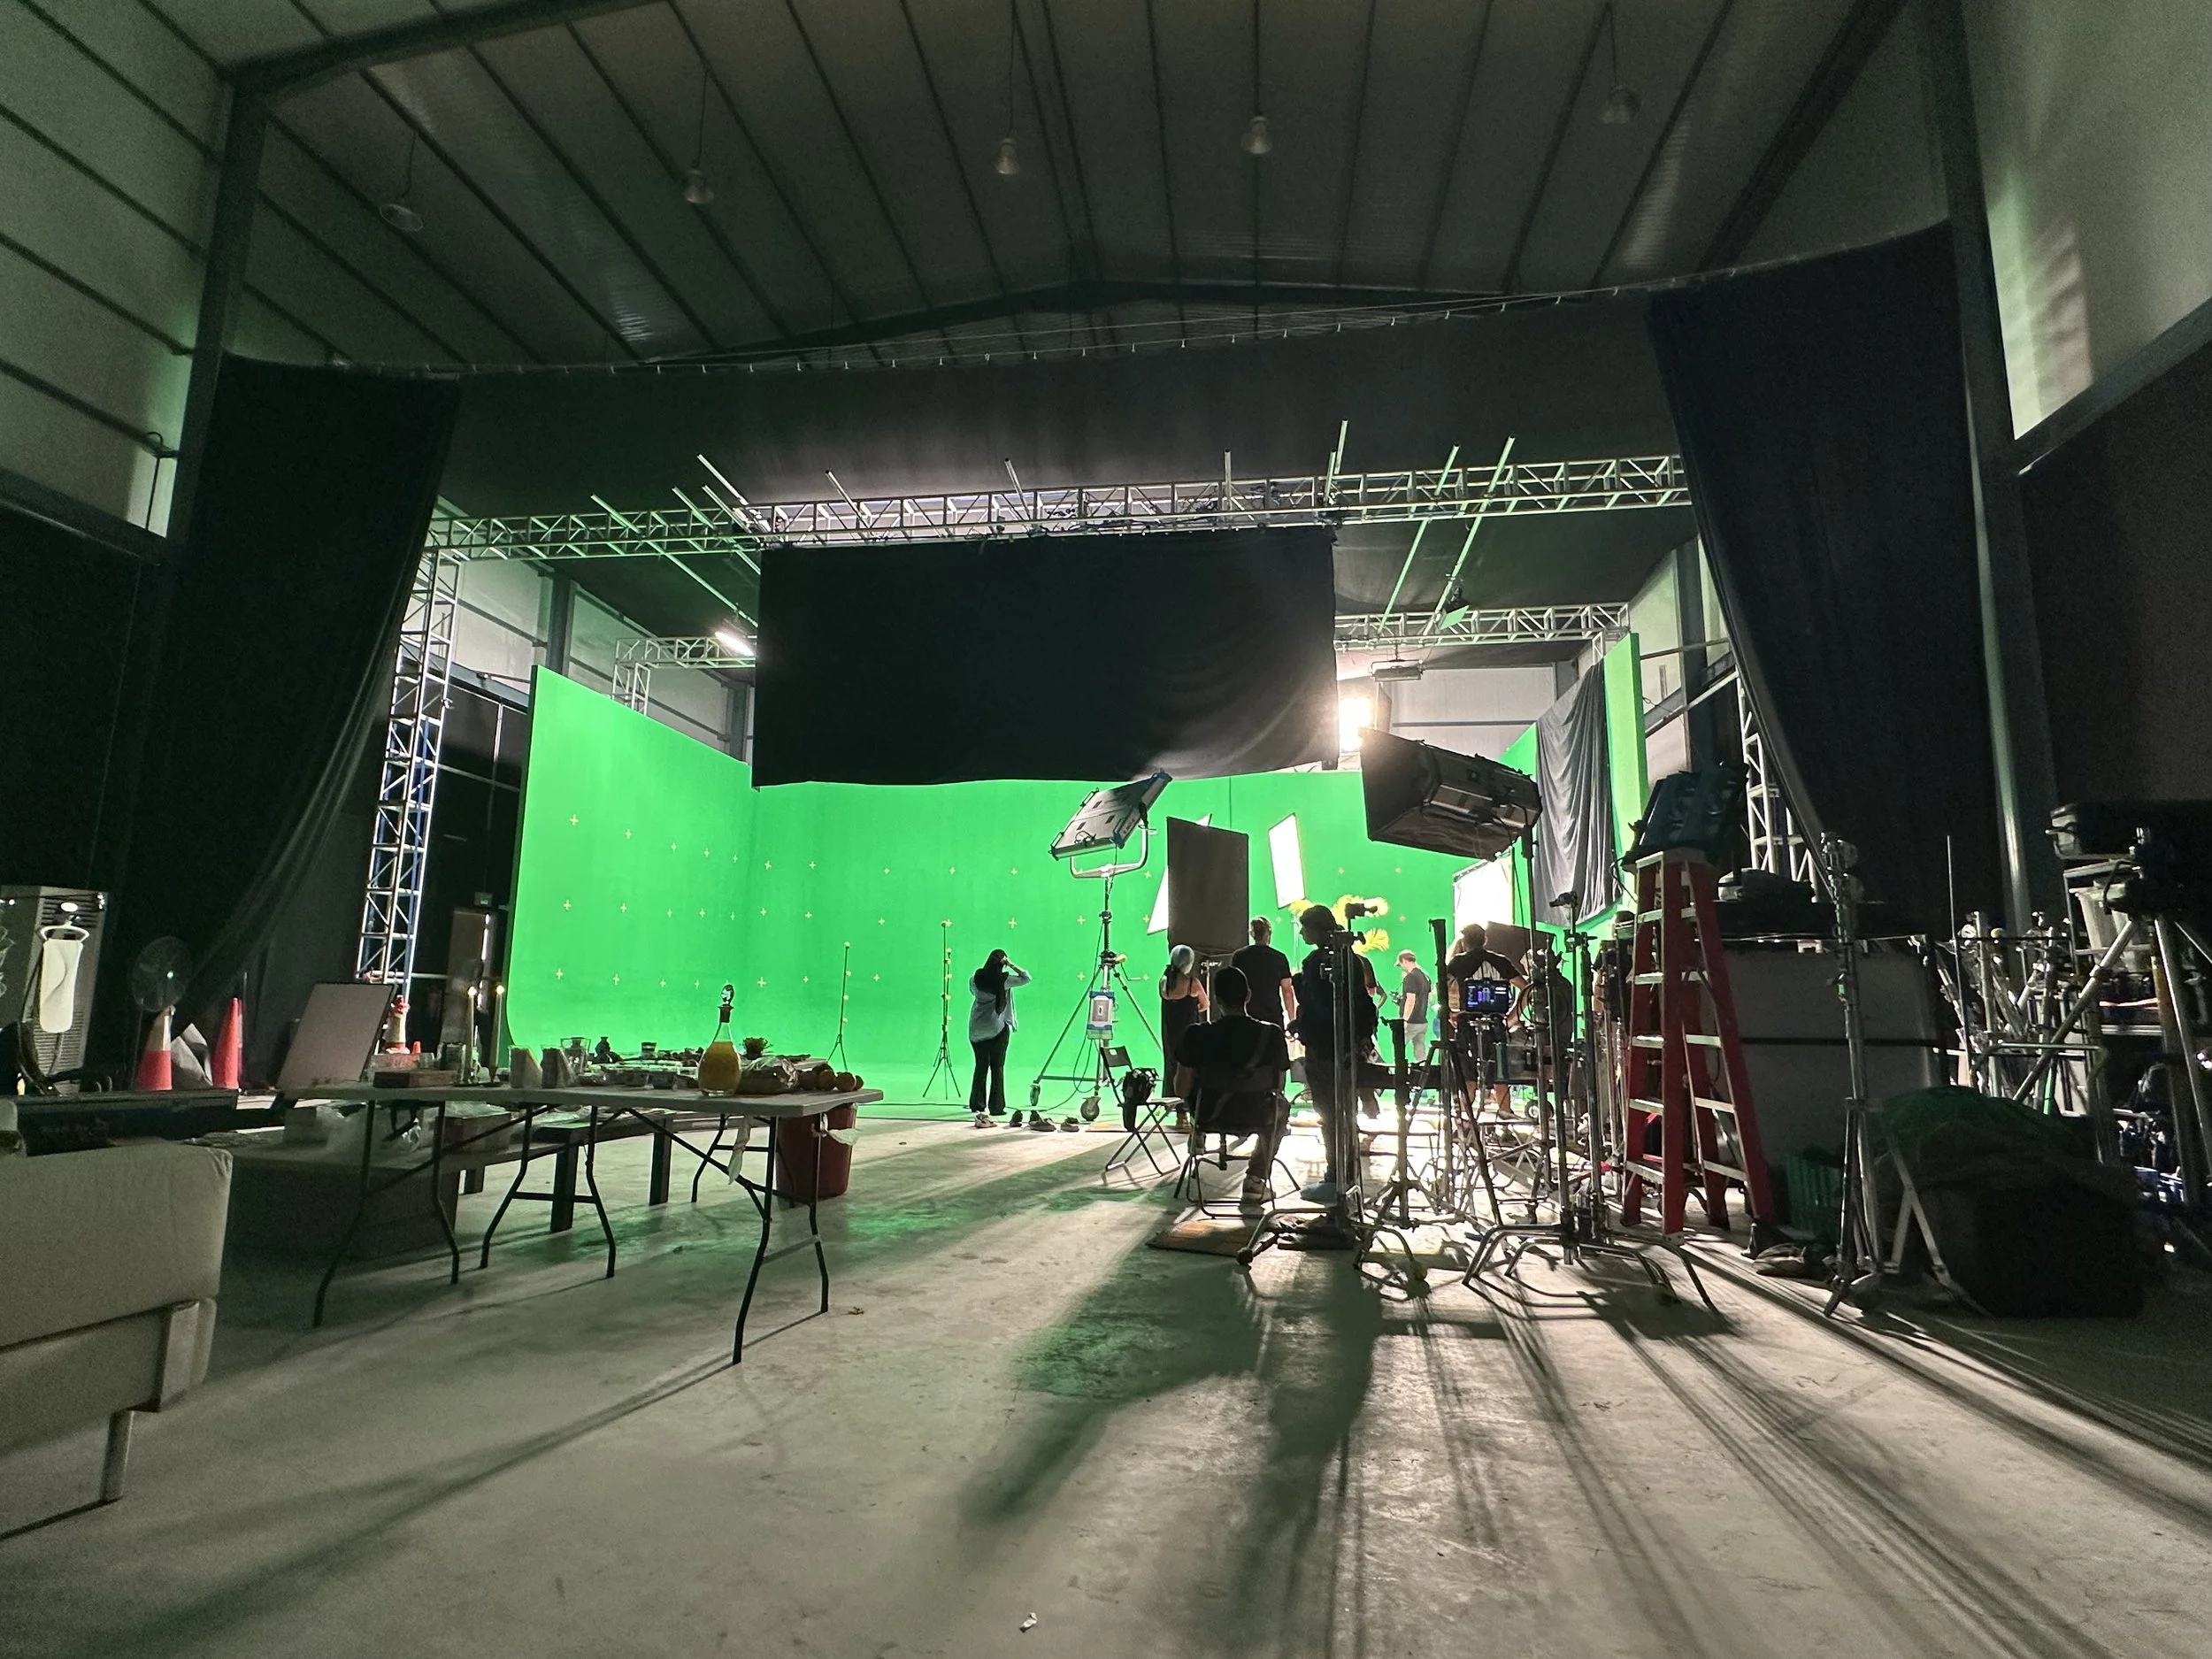
02Chroma stageGreen screen 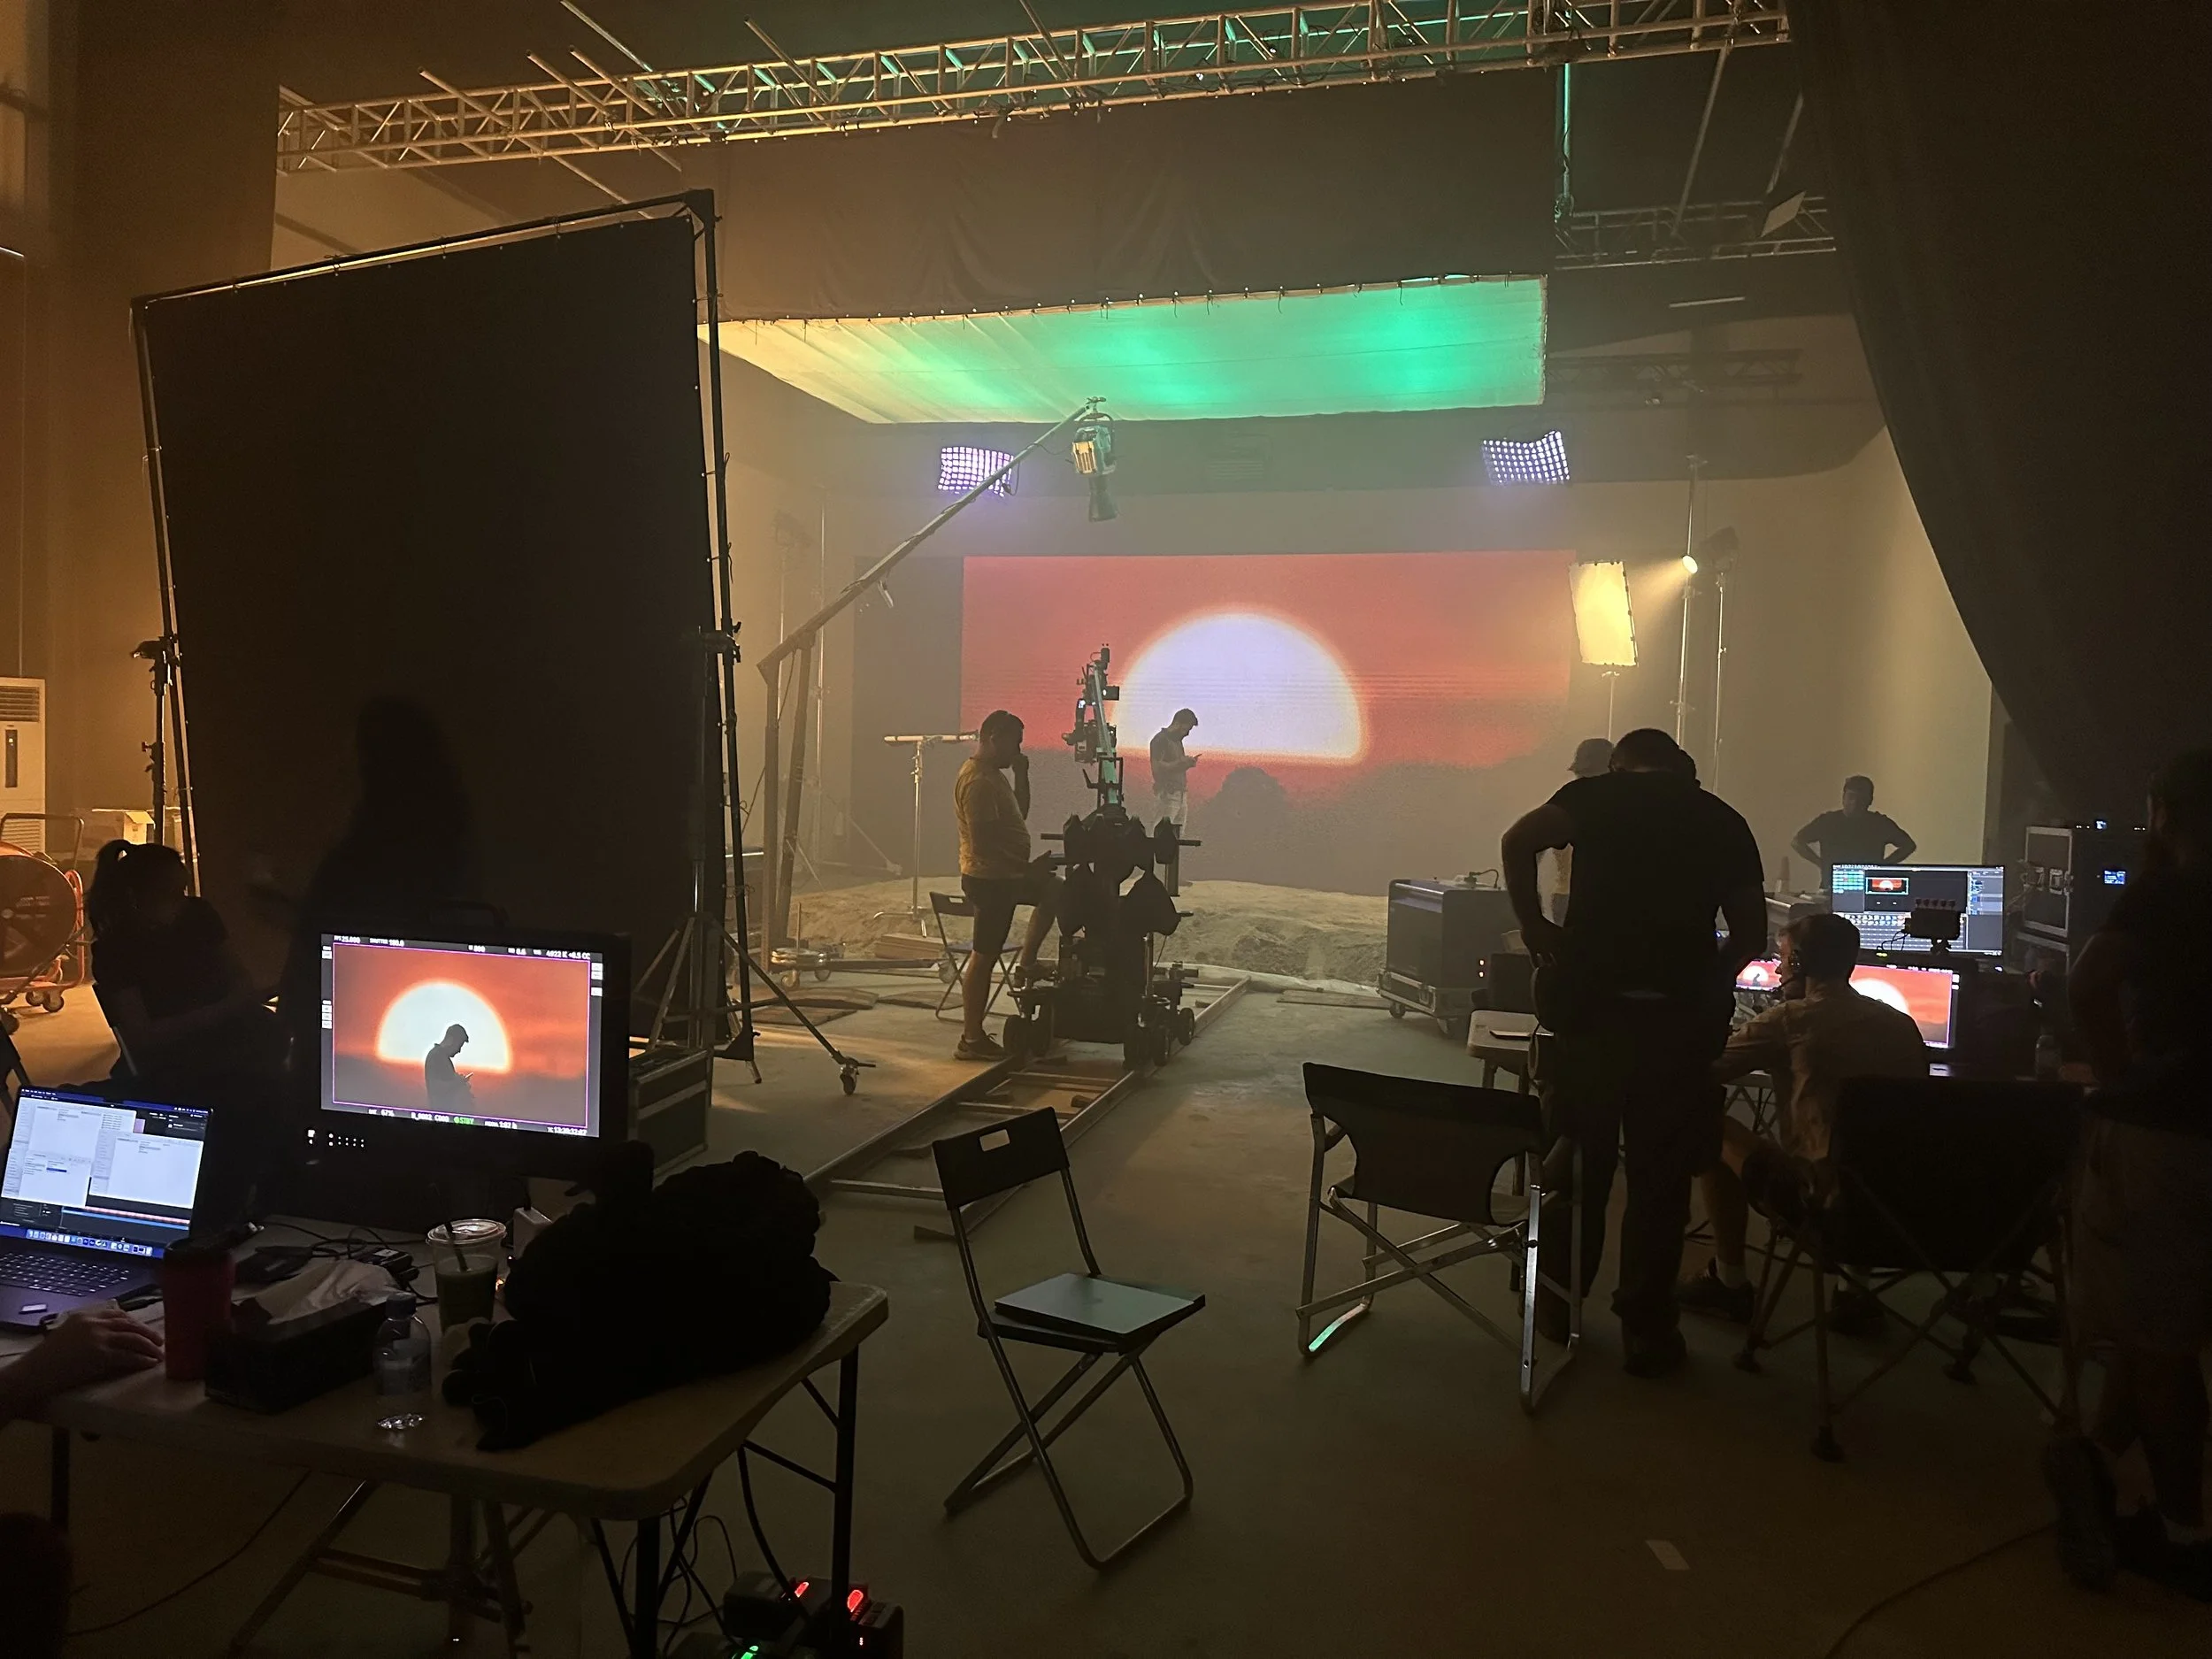
03In cameraStage lighting 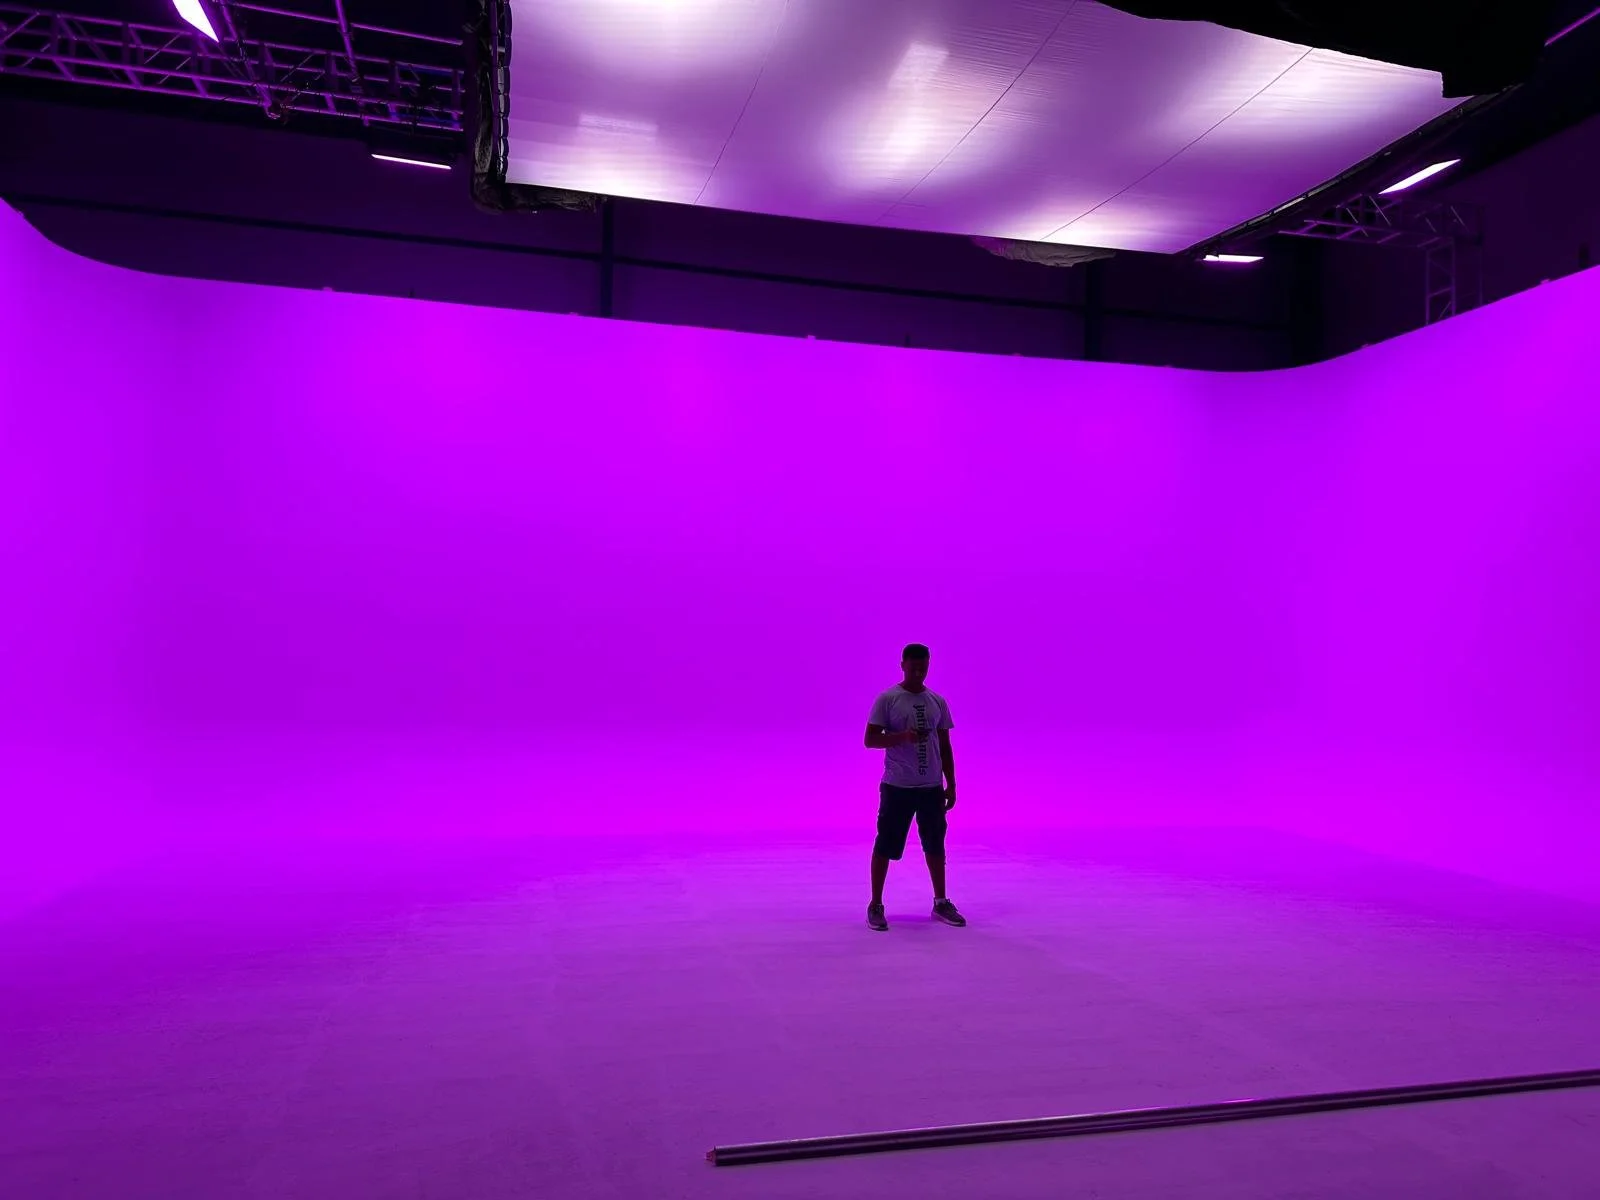
04Colour-ready cycCyclorama 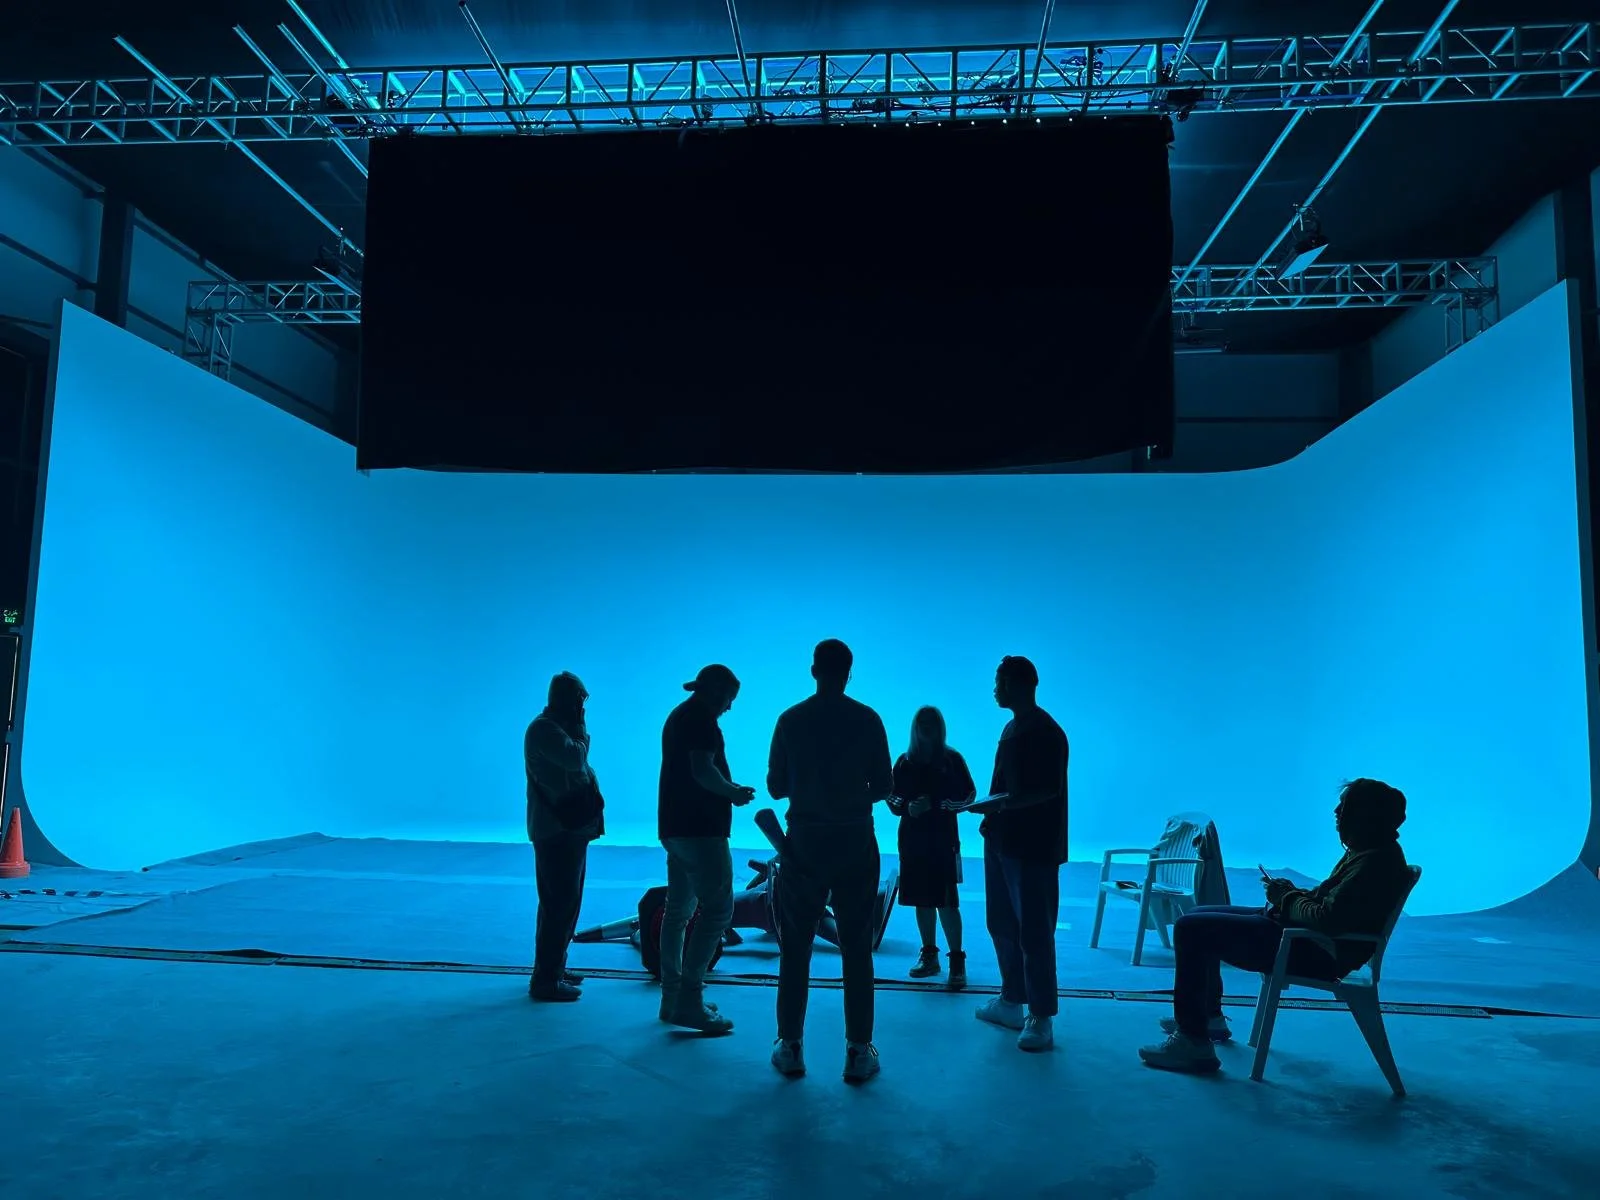
05Blue stageProduction floor